- Insulation slows heat; the air barrier limits air leaks; roofing and flashings manage water. Ask about each job.
- Rain entry and moisture carried from indoors can produce similar marks. Dated history helps frame an assessment.
- Use ordinary rooms and safe ground views for your own records. Ask professionals about access, concealed areas and exactly what past work included.
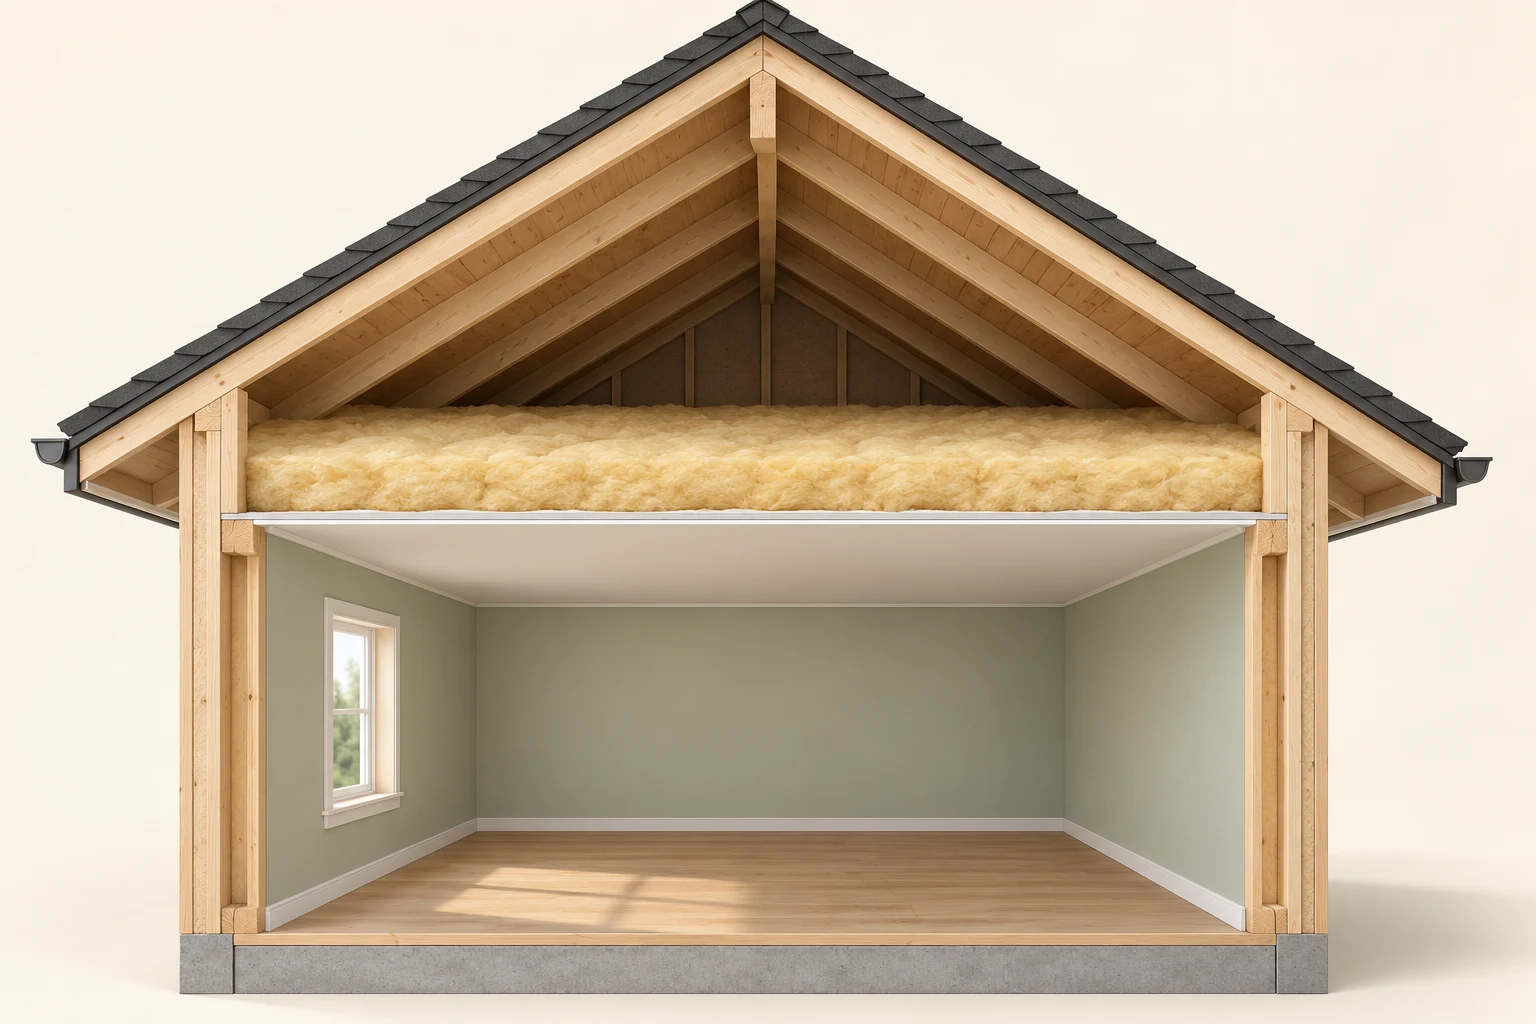
The ceiling separates the room from the attic, and insulation lies above it. The open attic space sits under the sloping roof. This simplified attic example leaves vent openings and air-control seams out.
About this illustration
No complete vent route, air barrier, airflow, moisture finding, insulation value, support capacity or approved roof assembly is shown. This attic example is not a template for every Canadian roof. This is a conceptual teaching model, not an assessment of your home.
12 picture lessons appear beside the questions in this guide. Use them to understand the explanation, then consider what it means for your home.
What is between my ceiling and the weather?
The roof has several jobs: keep rain out, carry its intended loads, slow heat loss and control air and moisture. The surface you see from the street is only one part. Understanding the parts helps you ask what an inspection or a “new roof” invoice actually covered.
Start inside. The ceiling is the finished surface above the room. In a conventional vented attic, insulation usually lies above that ceiling, with an unheated roof space above it. A sloping cathedral ceiling or a compact roof has a different arrangement. Identify the actual form before judging its insulation or ventilation.
Insulation slows heat moving between warmer and colder places. It does not automatically stop air slipping through gaps. The air barrier does that job: it is a connected system of materials and sealed joints, including the places where the ceiling meets walls, hatches, pipes and other openings.
Vapour control has a related but different job. It limits water vapour moving through materials. Air leakage carries moisture through openings; vapour diffusion is moisture moving through the material itself. One documented material can serve both functions, but a sheet in a photograph does not prove that all its joints connect.
Above an attic, rafters or trusses support the roof construction. The roof deck, also called sheathing, is the supporting surface beneath the roofing. The covering sheds weather, while the applicable membrane or underlay contributes to the identified water-protection system. The required materials and their order depend on the roof design and products.
Flashings are water-protection details at interruptions and changes of direction: for example, where roofing meets a wall, chimney, skylight or other penetration. Gutters, downspouts or roof drains give collected water an intended way off the roof. A good-looking open roof surface cannot answer every question at those junctions.
Ask for an inspection that explains these separate jobs in this home. Which parts were visible? Which were hidden? Where are the heat, air and water boundaries? An accessible attic, a low-slope membrane roof and a terrace over a room should not be judged from one assumed layer stack.
The ceiling, insulation, attic space and roof each have a job.
The ceiling separates the room from the attic, and insulation lies above it. The open attic space sits under the sloping roof. This simplified attic example leaves vent openings and air-control seams out.
Numbers identify the parts explained below.
- Room ceiling
The horizontal ceiling separates the occupied room from the attic above. Its air-control seams and penetrations are not drawn.
- Insulation above the ceiling
Insulation slows heat flow. Here it lies above the horizontal ceiling; the picture does not specify thickness, performance or complete coverage.
- Attic space
The triangular space separates the ceiling insulation from the sloping roof in this example. No complete ventilation arrangement is shown.
- Roof parts and covering
The roof’s supports carry the roof construction, and the outside covering sheds weather. Complete connections and suitability are not shown.
What does this illustration leave out?
No complete vent route, air barrier, airflow, moisture finding, insulation value, support capacity or approved roof assembly is shown. This attic example is not a template for every Canadian roof. Read each labelled part below the picture.
Ask the inspector what roof and attic arrangement this home has, which accessible parts were observed, and what further specialist review the findings need.
Explore this with HomeAI ↗Opens an editable question. Nothing is sent until you choose to send it.Understand the roof parts before judging the layers
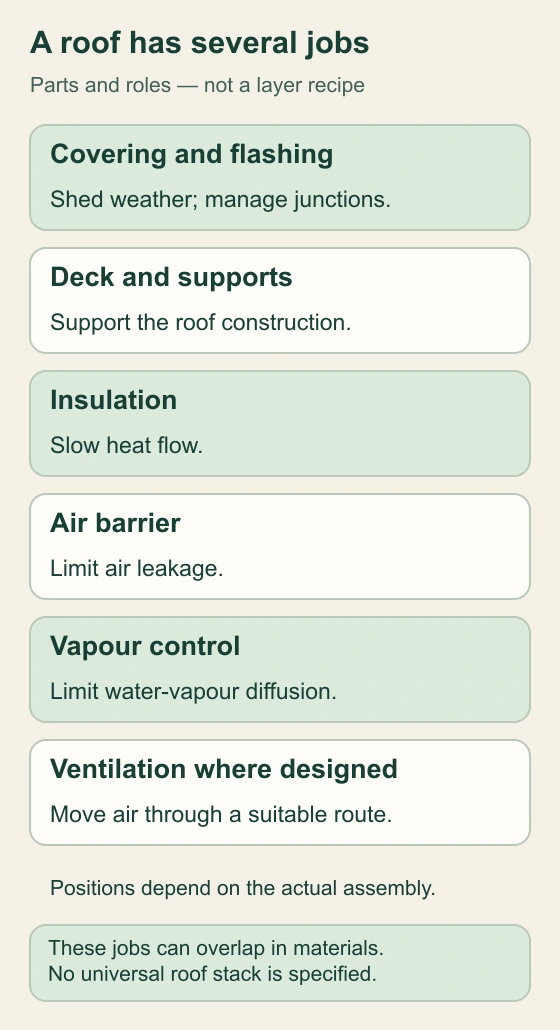
Six labelled jobs distinguish weather protection, support, insulation, air leakage, vapour diffusion and ventilation where designed. They are functions rather than a universal layer order.
Numbers identify the parts explained below.
- Weather and support
Covering and flashings manage weather and junctions. The deck and supports carry the roof construction.
- Heat, air and vapour
Insulation slows heat flow. Air control limits leakage through openings; vapour control limits diffusion through materials.
- Ventilation where designed
A suitable ventilation route is a different job again. Roof form and the actual design determine the arrangement.
What does this illustration leave out?
No universal roof stack, product specification, installed connection, performance measurement, load capacity or approval is supplied. Read the full explanation below the diagram. It remains available without using the animation.
Where are this roof’s water, heat and air boundaries, and which joints and hidden parts did the inspection cover?
Explore this with HomeAI ↗Opens an editable question. Nothing is sent until you choose to send it.Read the complete diagram
Understand the roof parts before judging the layers
- Covering and flashings
- Shed weather and manage roof junctions.
- Deck and supports
- Support the roof construction.
- Insulation
- Slow heat flow.
- Air barrier
- Limit air moving through the enclosure.
- Vapour control
- Limit water vapour diffusing through materials.
- Ventilation where designed
- Provide the intended air route for the actual construction.
One identified material may serve more than one role. This list explains functions rather than specifying where each layer must go.
What remains unknown: No universal roof stack, product specification, installed connection, performance measurement, load capacity or approval is supplied.
A closer look
Each roof part answers a different question
- CeilingFinishes the top of the room. · Where does the documented air-control system run and join adjoining parts?
- InsulationSlows heat flow. · What area and coverage were assessed, and was air sealing considered separately?
- Air barrierLimits unwanted air moving through the enclosure. · Which joints, openings and connections were visible or documented?
- Roof structure and deckSupport the identified roof construction. · What was observed, what remained hidden and was structural assessment included?
- Covering, applicable membrane and flashingsProvide the identified weather and water-protection system. · Which materials and junctions were inspected, repaired or retained?
- Gutters, downspouts or roof drainsGive collected water its intended route off the roof. · Which actual outlets and routes were covered by the assessment?
A conceptual list of jobs, not a layer order, installation specification or finding about a property.
Why can a ceiling stain have more than one cause?
Rainwater can enter at roofing or a flashing detail, then travel before reaching the ceiling. The stain below is where water became visible; it need not be directly beneath the entry point. A roof assessment therefore considers the route and junctions, rather than treating the spot as a map of the leak.
Moisture can also start inside. Showers, cooking and other household activities release water vapour into room air. When air leaks through a ceiling opening, it can carry that vapour into the roof space. If it meets a sufficiently cold surface, some vapour can become liquid water or frost.
When that frost later melts, water can reach the ceiling even though rain did not enter through the covering. This is a possible mechanism, not a diagnosis from the season alone. Rain entry, indoor-air condensation and a plumbing leak can require different investigations and repairs.
Timing helps organize the questions. Was the mark first reported after rain, a cold period or a thaw? Was a bathroom being used nearby? Did someone observe new wetness, or only an old dry stain? Keep the dates and the source of each account. A remembered sequence can guide a visit without proving the cause.
A dark mark is not enough to identify mould, current wetness or structural damage. Health Canada recommends a moisture-focused assessment when the source or corrective action is unclear, and professional help for suspected hidden mould. Painting a mark changes what you can see; it does not establish that the moisture source was resolved.
If the ceiling is bulging, water is actively entering or water is near electrical equipment, keep clear and obtain prompt qualified help. Do not open the ceiling, enter the attic or handle affected electrical parts to investigate. Routine photographs and records can wait when immediate safety is in question.
A ceiling stain can begin outside or inside
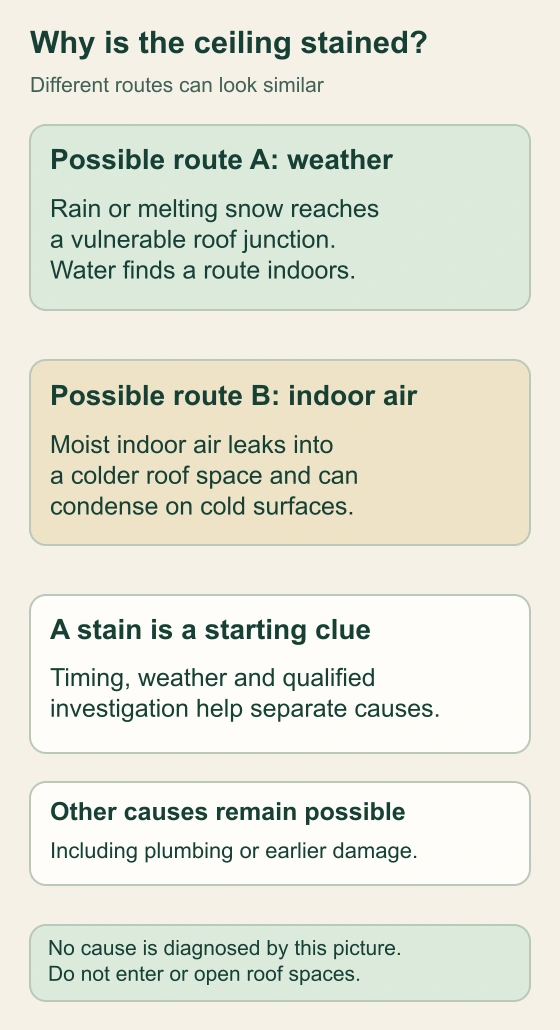
Two alternatives are compared: weather entering a roof junction, and moist indoor air reaching colder construction and condensing. A final box keeps plumbing and past events in the question.
Numbers identify the parts explained below.
- Weather route
Rain or melting snow may reach a vulnerable roof detail. Water can travel before it appears inside.
- Indoor-air route
Air leaking through the enclosure can carry moisture to colder construction, where condensation or frost may form.
- Compare the dated history
Record timing and ordinary observations, then ask the qualified provider what supports each possibility. Plumbing and earlier damage may need separate consideration.
What does this illustration leave out?
No cause, actual wetness, mould, structural condition or moisture measurement is diagnosed. These are separate possible mechanisms, not successive stages of one leak. Read the full explanation below the diagram. It remains available without using the animation.
What observations distinguish exterior water entry, indoor-air condensation and another or older source in this home?
Explore this with HomeAI ↗Opens an editable question. Nothing is sent until you choose to send it.Read the complete diagram
A ceiling stain can begin outside or inside
- Possible weather route
- Rain or melting snow reaches a roof junction and finds a route inside.
- Possible indoor-air route
- Moist indoor air reaches colder construction and can condense.
- Other or earlier source
- Plumbing or a past event may also be relevant.
Compare these separate alternatives with dated weather and observation history. No cause is chosen from a picture, season or single dry reading.
What remains unknown: No cause, actual wetness, mould, structural condition or moisture measurement is diagnosed. These are separate possible mechanisms, not successive stages of one leak.
A closer look
The same ceiling mark can lead to different questions
- Rain entryWater passes an exterior roof detail and may travel before becoming visible. · Which roof and flashing locations fit the dated history, and what did the provider observe?
- Indoor-air condensation or frostMoist room air reaches colder construction through an opening and deposits moisture. · Were ceiling air leaks, indoor conditions and roof-space conditions assessed?
- Plumbing or another moisture sourceWater originates from a separate source associated with the affected area. · What other sources were considered and how were they distinguished?
- A past eventA stain remains visible after its earlier source has changed. · Is there dated evidence of new wetness or only a reported old mark?
These are alternatives to investigate. Timing, a photograph or a dry reading cannot choose the cause by itself.
How can heat from the house help create an ice dam?
An ice dam is ice that obstructs water near the colder edge of a roof. Snow can melt over a warmer roof area, flow downhill and freeze at a colder overhang. Further meltwater can then back up instead of leaving freely, potentially reaching beneath the covering.
Heat escaping from the house can warm the roof. Air leakage carries heat into an attic; heat also moves through materials where insulation is limited or interrupted. These are different routes. Adding insulation without addressing relevant air leaks can leave a moisture route in place.
NRCan also describes roof geometry, constrained space at the eaves and sun-warmed adjacent surfaces as relevant considerations. A photograph of icicles cannot tell you which combination occurred. The useful question is what warmed the melting area and what happened to the water at the edge.
Ask the provider how the proposed work addresses the cause they identified. A water-protection membrane beneath a covering and changes to heat or air control have different jobs. A measure intended to limit water entry does not necessarily prevent the ice from forming.
Record safe ground-level photographs, dates, weather context and any indoor effects. Professionals decide access and assessment methods. Do not climb, chip ice or improvise roof heating. This chapter explains a water-and-heat mechanism; the separate snow-and-ice buyer guide covers structural-load questions without converting ice size into a load estimate.
Roof, heat and snow interact
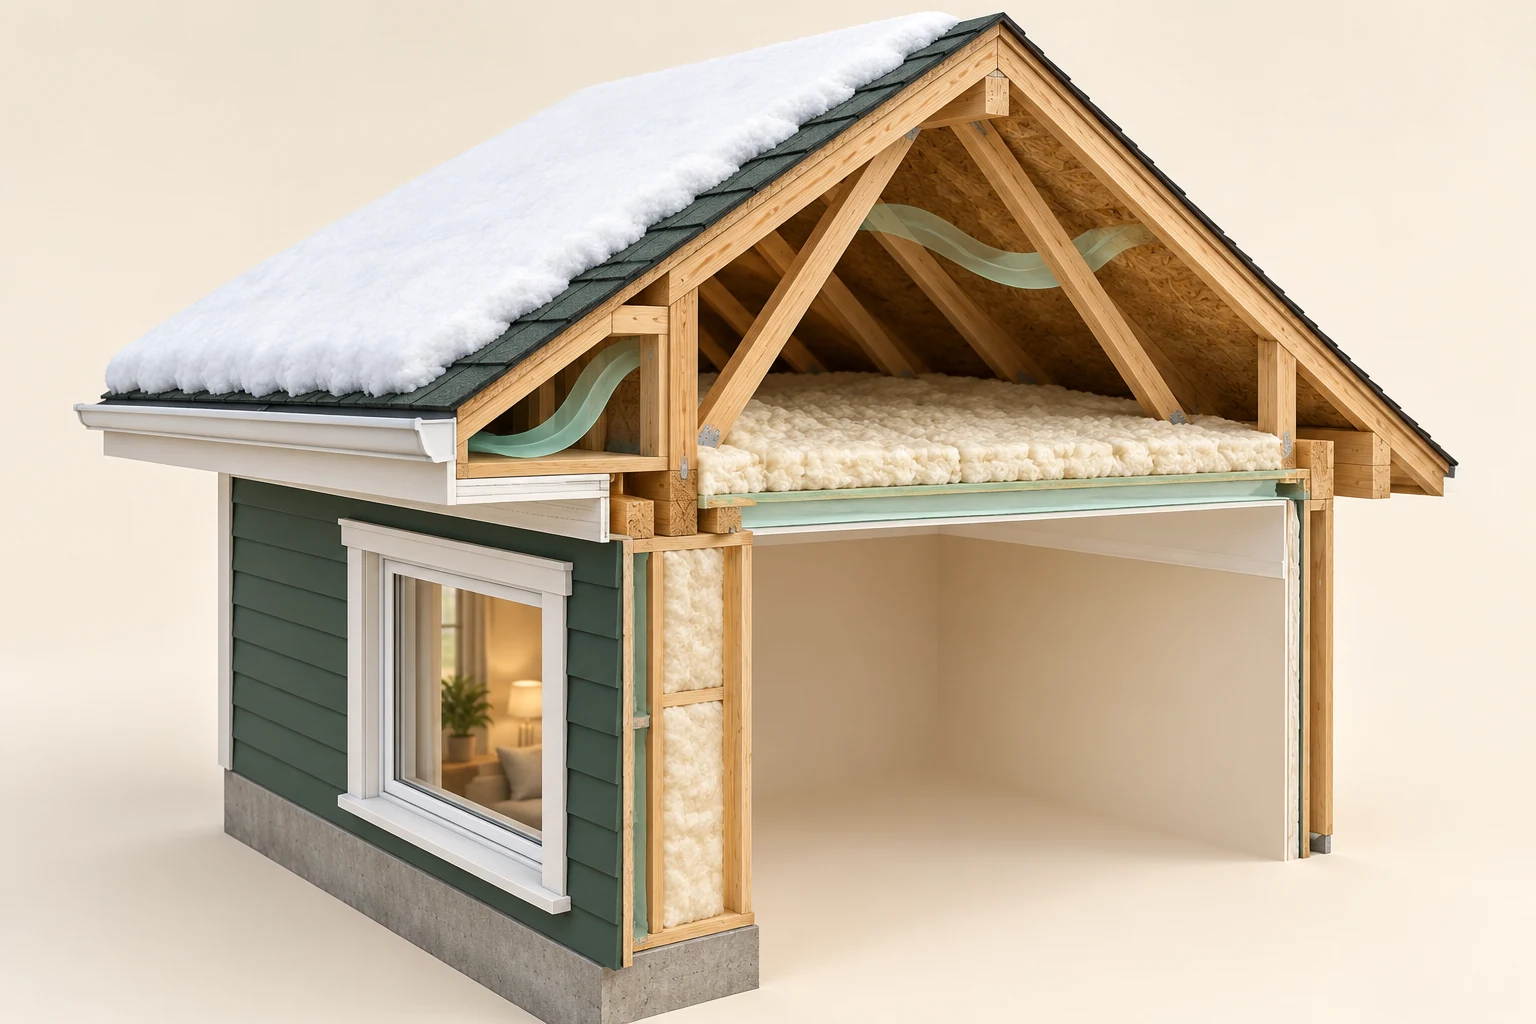
The scene illustrates several interacting systems; it does not identify a cause or snow capacity.
Numbers identify the parts explained below.
- Roof conditions
Record location and timing from safe ground access.
- Ceiling interface
A stain does not establish roof versus condensation cause.
- Indoor conditions
Weather, indoor moisture and operation can matter together.
What does this illustration leave out?
Snow load, leak location, heat loss, moisture and structural adequacy require separate evidence. This illustration explains an idea. It is not an installation guide.
Which safe-ground observations and records distinguish snow, roof drainage and indoor moisture explanations?
Explore this with HomeAI ↗Opens an editable question. Nothing is sent until you choose to send it.What is attic ventilation meant to do?
In a vented attic, outside air has an intended route through the roof space. Openings may be at the soffit beneath an overhang and at the roof, ridge or gable. Their useful arrangement depends on the roof form and on whether the connecting space remains open.
That outside-air route is different from room air leaking through the ceiling. The ceiling’s air barrier limits the unwanted route. Attic ventilation can help manage moisture that reaches the space, but it cannot substitute for investigating rain entry or sealing relevant house-air leaks.
Insulation and ventilation must work together. An obstructed opening or passage may restrict the intended attic air movement. More insulation visible in one area is therefore not a complete performance finding. Ask whether the assessment covered insulation coverage, ceiling air leakage and the ventilation route as separate questions.
Counting roof vents does not measure airflow or establish that a particular attic is properly ventilated. Roof shape, opening locations, obstructions and the actual assembly matter. This guide gives no universal vent count, vent ratio or instruction to add an attic fan.
A compact roof, cathedral ceiling or conditioned roof space may use a different approach. NRCan discusses these forms separately; the 2024 BC wood-frame roof guide explicitly excludes insulated vented attics. Ask which documented assembly is present before applying advice written for another roof type.
Bathroom exhaust is another route again: the fan removes room air through its intended exhaust system. Ask whether its documented destination is outdoors, rather than assuming an attic opening is the bathroom outlet. The bathroom-exhaust and HRV/ERV guides explain equipment operation and installed-flow questions in more detail.
What could the inspector safely see?
A home inspection can be useful without exposing every layer. Its value depends on the agreed scope and actual access. Ask how the roof exterior, roof space and indoor finishes will be assessed, and what conditions could prevent those observations.
A ground view may show broad roof shape and some visible surface changes. A drone or remote photograph offers another view of the exterior. Neither automatically shows the underside of the deck, concealed flashings, air-barrier joints or current wetness. Ask the provider which question each method is intended to answer.
Snow, low clearance, inaccessible roof spaces and finished ceilings can leave important areas unseen. The report should name those limits and the locations they affect. “Not observed” and “observed without an issue noted” are different statements.
Attics and roofs involve falls, fragile surfaces, wiring, heat sources and potentially hazardous materials. Use ordinary rooms and safe ground positions for your own observations. Arrange roof or attic access through an appropriate professional; do not move insulation or open construction to complete a buyer checklist.
Before an inspection condition expires, ask what follow-up would address a material unanswered question. A roofer, building-enclosure consultant or other specialist may need a different scope. The contract and transaction advice belong with your actual advisers; an educational diagram cannot determine the conditions of a purchase.
What did the instruments actually measure?
If a report includes moisture readings or thermal images, ask what the instrument measured, where it was used and under which conditions. The provider should explain how that finding was checked against other observations and which question it helps answer.
An instrument result and the explanation for it are different parts of the report. A photograph or highlighted patch is not, by itself, a diagnosed roof leak. Ask which additional observations support the proposed cause and what alternatives were considered.
A finding from today also needs its date. It does not reconstruct the roof during earlier rain or a winter thaw. Keep the location photographs, relevant conditions and written limitations with the results, rather than detaching a reassuring sentence from the rest of the report.
Room humidity is a separate observation. A dated room-temperature and relative-humidity log can help describe indoor conditions during ordinary use. It does not measure the roof space or prove where moisture moved. Relative humidity describes how moist the air is relative to saturation at its temperature.
Health Canada describes room ventilation through exhaust, supply and balanced systems. Their performance depends on the installed equipment, ducts and operation. Ask an appropriate provider to assess that system when indoor moisture is part of the question, rather than changing settings or creating a wet-room experiment.
Ask what result would support each competing explanation and what would remain unresolved. A provider may recommend a further visit, a different measurement or an authorized investigation. No single snapshot certifies that the entire roof is dry, that mould is absent or that future leakage is impossible.
What did “new roof” actually include?
Start with the named work. Replacing the outer covering can be substantial, useful work. It is different from replacing damaged deck areas, renewing flashings, changing drainage or improving the ceiling air barrier and insulation. An invoice should help separate those tasks.
Look for the property, roof area, date, product and described scope. Which old parts were removed? Which were retained? Were roof-to-wall, chimney, skylight and other penetrations addressed? Ask for available completion photographs and the contractor’s explanation of any extra work discovered during the job.
Insulation records need their own questions. What area was treated, what product was used and what coverage was recorded? Was air sealing included, and which joints or openings did it address? An insulation quantity or visible depth does not by itself establish a continuous ceiling air barrier.
A product warranty, an invoice and a current condition report answer different questions. Keep the actual terms and named parties with the product file. This guide does not infer transferable coverage, a replacement deadline or remaining service life from the age alone.
A roofer can assess the identified roofing system and discuss condition, priorities and repair or renewal options within their scope. Where moisture sources or several enclosure junctions remain unclear, ask whether a building-enclosure assessment is needed. Concealed support concerns may require a separate structural provider.
For a new home, ask for installed product information, relevant drawings and completion records before work is hidden. A construction-stage photograph documents what it actually shows at that time; it is not a whole-roof approval. The new-build visual and commissioning guides develop the stage and handover tasks.
The roof covering, chimney junction and gutter have different jobs.
The roof covering provides the outside weather surface. Flashing protects a roof junction, while the gutter and downspout collect roof runoff. The flashing laps and the downspout’s final destination are hidden.
Numbers identify the parts explained below.
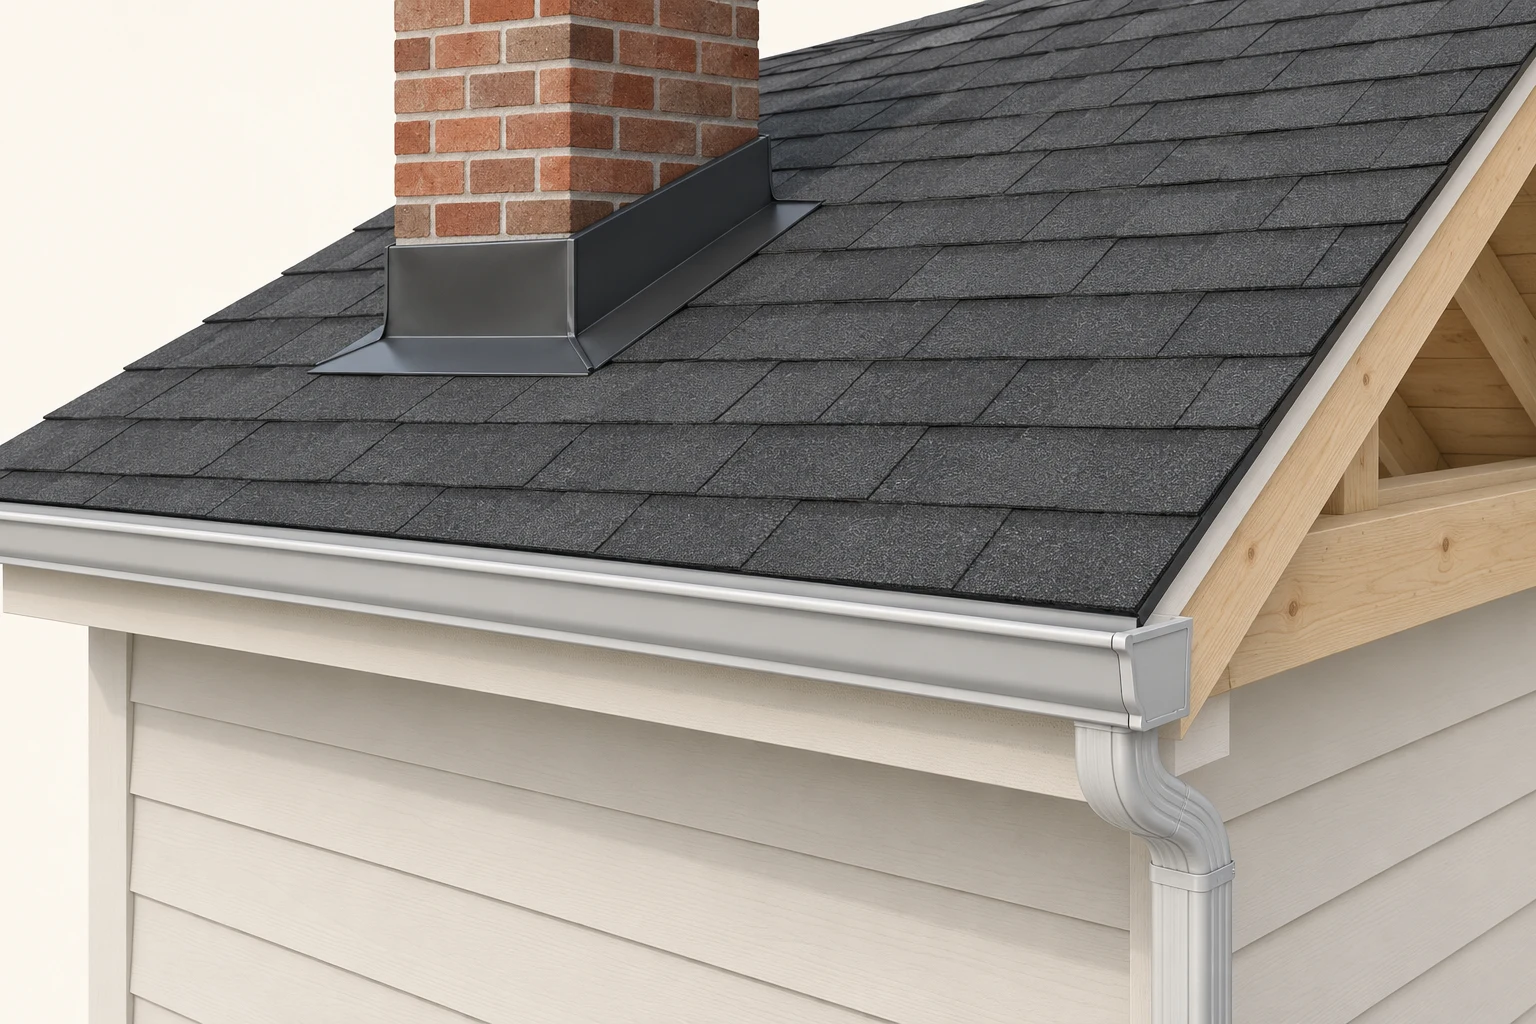
- Roof covering
The overlapping dark shapes form the visible outside covering. A new covering alone does not describe every part underneath it.
- Flashing at the chimney
The folded dark form wraps the chimney base. Flashing’s job is water protection at a junction, but the exact laps and concealed connections are not shown.
- Gutter and downspout
The gutter meets the visible corner downspout. Its final destination lies beyond the picture; no sewer connection or approved discharge location is implied.
What does this illustration leave out?
No correct flashing laps, water continuity, measured gutter slope or capacity, flow, approved assembly or final discharge destination is demonstrated. Read each labelled part below the picture.
From the ground, record the visible junction and downspout route. Ask the roofing specialist what they could inspect and how the actual junction and discharge arrangement should be assessed.
Explore this with HomeAI ↗Opens an editable question. Nothing is sent until you choose to send it.A closer look
A roof file should say what each document answers
- Covering invoiceThe stated product, date, area and work. · Were the deck, flashings, drainage or ceiling air control included?
- Inspection reportObserved conditions, methods, access and exclusions at a visit. · What was concealed or not accessible under those conditions?
- Product and project drawingsThe specified system and intended details. · Was that work installed and what is its present condition?
- Moisture or thermal findingsRecorded results at particular locations and conditions. · What mechanism explains them, and what would another season or method show?
Read complete documents together. A stated task, a designed detail and a present-condition finding are different kinds of information.
How should buyers and sellers handle an unanswered roof question?
An unanswered question is most useful when it is specific. “The attic could not be entered” identifies an access limit. “The covering invoice does not describe the chimney flashing” identifies a records gap. These statements help you decide what information to request next.
A buyer can ask for an assessment of the relevant mechanism and a clear account of access, observations and exclusions. If investigation or repair is proposed, ask what it includes and what finding would change the recommendation. Obtain transaction and contract advice from the appropriate advisers.
A seller can organize dated reports, the actual work scope and later observations. Describe completed work accurately: covering replacement, flashing repair and insulation work should remain distinguishable. A statement that a room was dry on one visit is useful history, without becoming a promise of future performance.
A realtor can coordinate authorized records and specialist access. Ask about the actual team’s qualifications, training and availability. If HAUSE training is mentioned, ask what was completed and how it applies to this task. Coordination helps the process; the qualified assessment still has to explain the home.
A clearly scoped proposal is more useful than a reassuring label. Ask who investigates moisture, who assesses the roofing, and who addresses support if that question arises. One provider may cover several roles, but the written scope should make those roles and their limits clear.
Does the same roof advice work everywhere in Canada?
The mechanisms are widely relevant, but the conditions and construction differ. A roof facing wind-driven rain, a cold roof space receiving indoor moisture and a sun-exposed roof area raise different questions. Local exposure and the actual assembly belong in the assessment.
A weather history helps explain when an observation happened. Environment and Climate Change Canada’s climate normals describe long-term conditions for listed locations; they are not the weather during a particular leak, a future forecast or a design approval. This guide supplies no station-specific numbers or universal Canadian adjustment.
NRCan provides general Canadian retrofit explanations. BC Housing’s maintenance bulletin is residential guidance from British Columbia. Its 2024 vaulted-and-flat-roof guide addresses non-attic wood-frame roofs in BC, with its own examples and limits. Those examples should not become an assumed attic assembly or a code verdict elsewhere.
Québec’s roof-snow safety notice reinforces the risks of roof snow and ice removal and the role of specialists. It is a Québec notice with its own date and context. This chapter does not turn its recommendations into a national removal threshold or an owner access procedure.
Before changing a roof, ask the responsible designer or contractor to explain applicable local requirements, the actual product instructions and the building-specific approach. Evidence about water control, energy performance and structural support should remain distinguishable even when the same project addresses all three.
The covering is one part of the roof
Separate coverings, decks and timber supports are pictured. The low-slope specimen also shows a side outlet.
Numbers identify the parts explained below.
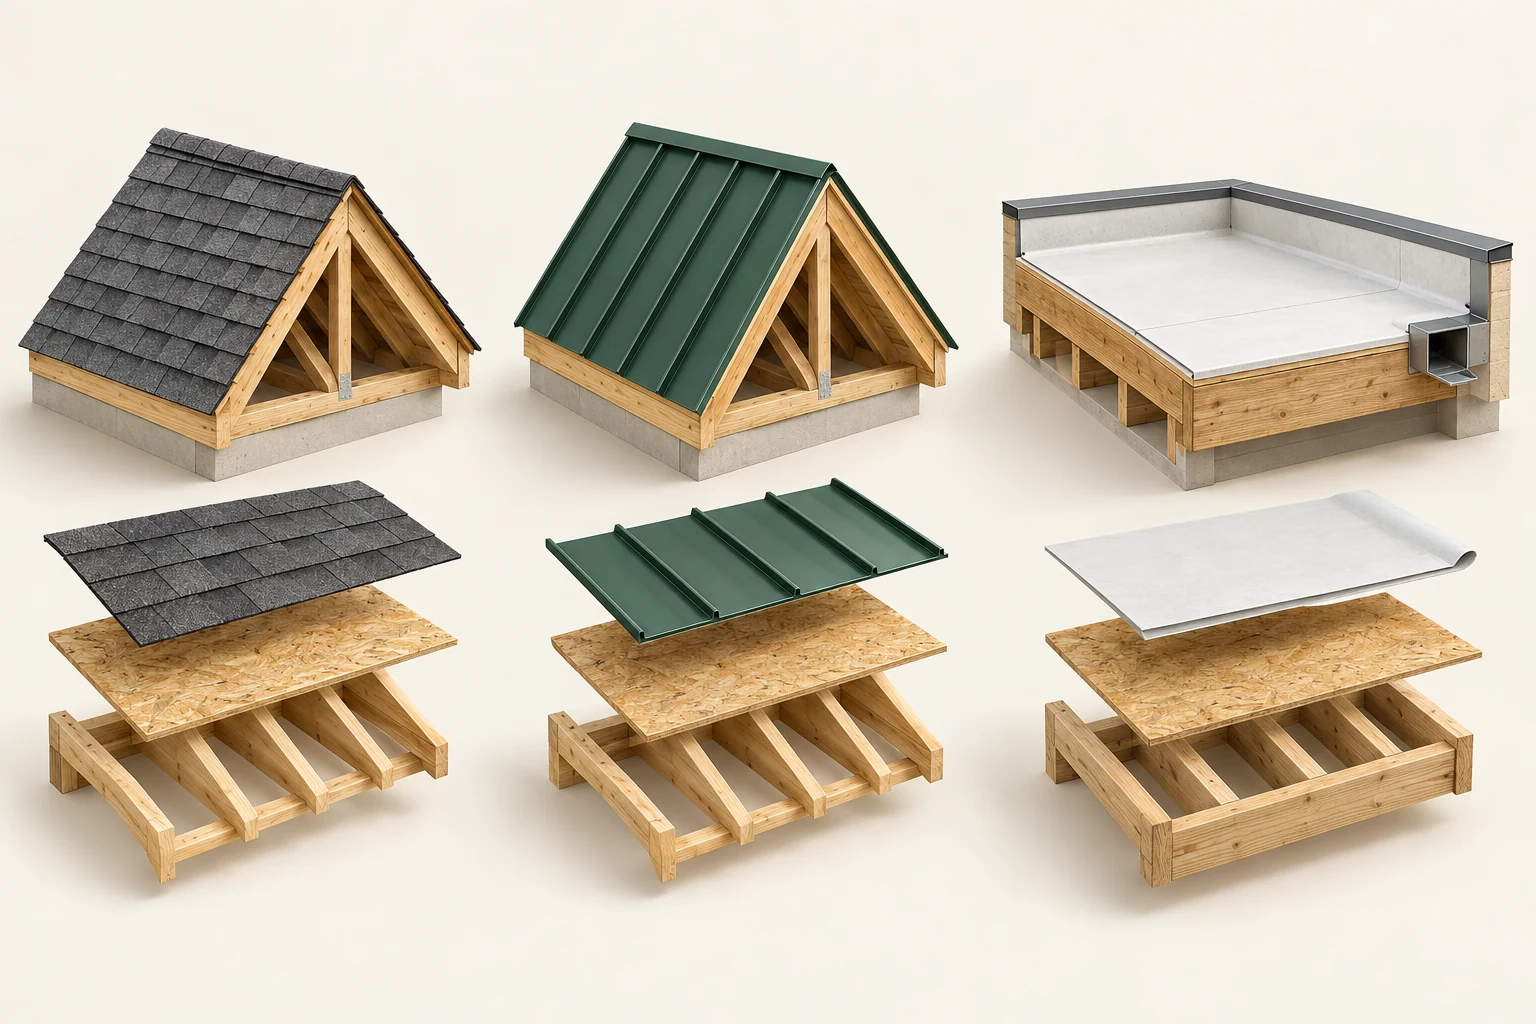
- Pitched coverings
Ask about the complete system, exposure, repair history and interfaces—not a universal lifespan.
- Metal specimen
Seams and connections need a product-specific explanation; colour does not identify the system.
- Low-slope outlet
Drainage, flashings and maintenance access are separate evidence questions.
What does this illustration leave out?
Underlays, insulation, vapour/air control, fasteners, slope, loads and drainage capacity are deliberately not a complete design. This illustration explains an idea. It is not an installation guide.
Which roof records and scoped observations explain the covering, drainage and hidden assembly of this home?
Explore this with HomeAI ↗Opens an editable question. Nothing is sent until you choose to send it.What else changes when the attic or roof is upgraded?
Air sealing and insulation can improve the separation between rooms and a cold attic. They also change where heat and moisture move. NRCan explains why these are connected decisions: making the attic colder while leaving house-air leaks can leave cold surfaces exposed to moisture carried from indoors.
Ask for a plan that addresses existing moisture concerns before concealing them with more material. The proposal should explain relevant ceiling joints, insulation coverage and the intended roof-space approach. It should also identify nearby electrical and heat-source precautions for appropriately qualified providers.
A tighter home may need its room ventilation assessed. Combustion-air and venting arrangements can also matter where fuel-burning equipment is present. The applicable equipment and qualified providers determine that scope; this is not an instruction to alter fans, flues, wiring or roof ventilation yourself.
Compact roofs and cathedral ceilings can have less room for insulation, ventilation and inspection. A proposed change may involve different layers, connections and support considerations. Ask which existing parts will be retained and how the design manages moisture and drying; do not copy an attic detail into that construction.
Agree on the expected result and the record of completion. Does the proposal address a measured air leak, an identified water detail or a defined insulation gap? What will be checked afterward, under what conditions? Comfort, lower heat loss and resolving a leak are related goals, but one result does not establish all of them.
The next six chapters cover a particular construction question: an outdoor walking area that also roofs an enclosed room. Its walking finish, waterproofing, drains, doorway and guard connections need their own explanation. Keep that task separate from the vented-attic picture above.
When is the outdoor walking area also the roof of a room?
Start with what is below the outdoor area. A terrace above an enclosed room has a roof-protection job as well as a walking-surface job. A projecting balcony over open air has different below-space geometry. The words deck, balcony and terrace are used loosely in listings, so the name alone cannot identify the construction. BC Housing’s Maintenance Matters bulletin makes the roof-over-enclosed-space distinction; its wood-deck guide largely leaves roof decks outside its scope.
Locate the room below, adjoining wall, doorway and outdoor edge on an existing plan or a simple record sketch. This describes physical relationships without identifying the hidden membrane, insulation, air barrier or supports. The building-form picture similarly leaves concealed construction out. Its detached samples represent functions; their positions are not a layer sequence. Ask which actual drawings and product records explain this particular outdoor area.
For a buyer, a renewed walking finish is therefore only the beginning of the question. For a seller, identify the exact area and work when organizing invoices. For a new-home household, ask the project team to distinguish the finished walking area from the roof enclosure protecting the room beneath. The deck-connection companion covers supports and alterations; the shared-property companion separates physical form from responsibility. A room below establishes neither ownership nor permission to alter the area.
Two jobs above one enclosed room
An outdoor plane sits above an enclosed-room model. The closed doorway, timber-coloured surfaces and plants are generic landmarks. Two material-like specimens stand apart from the building and from each other: a rigid walking-finish sample and a curled dark sheet.
Numbers identify the parts explained below.
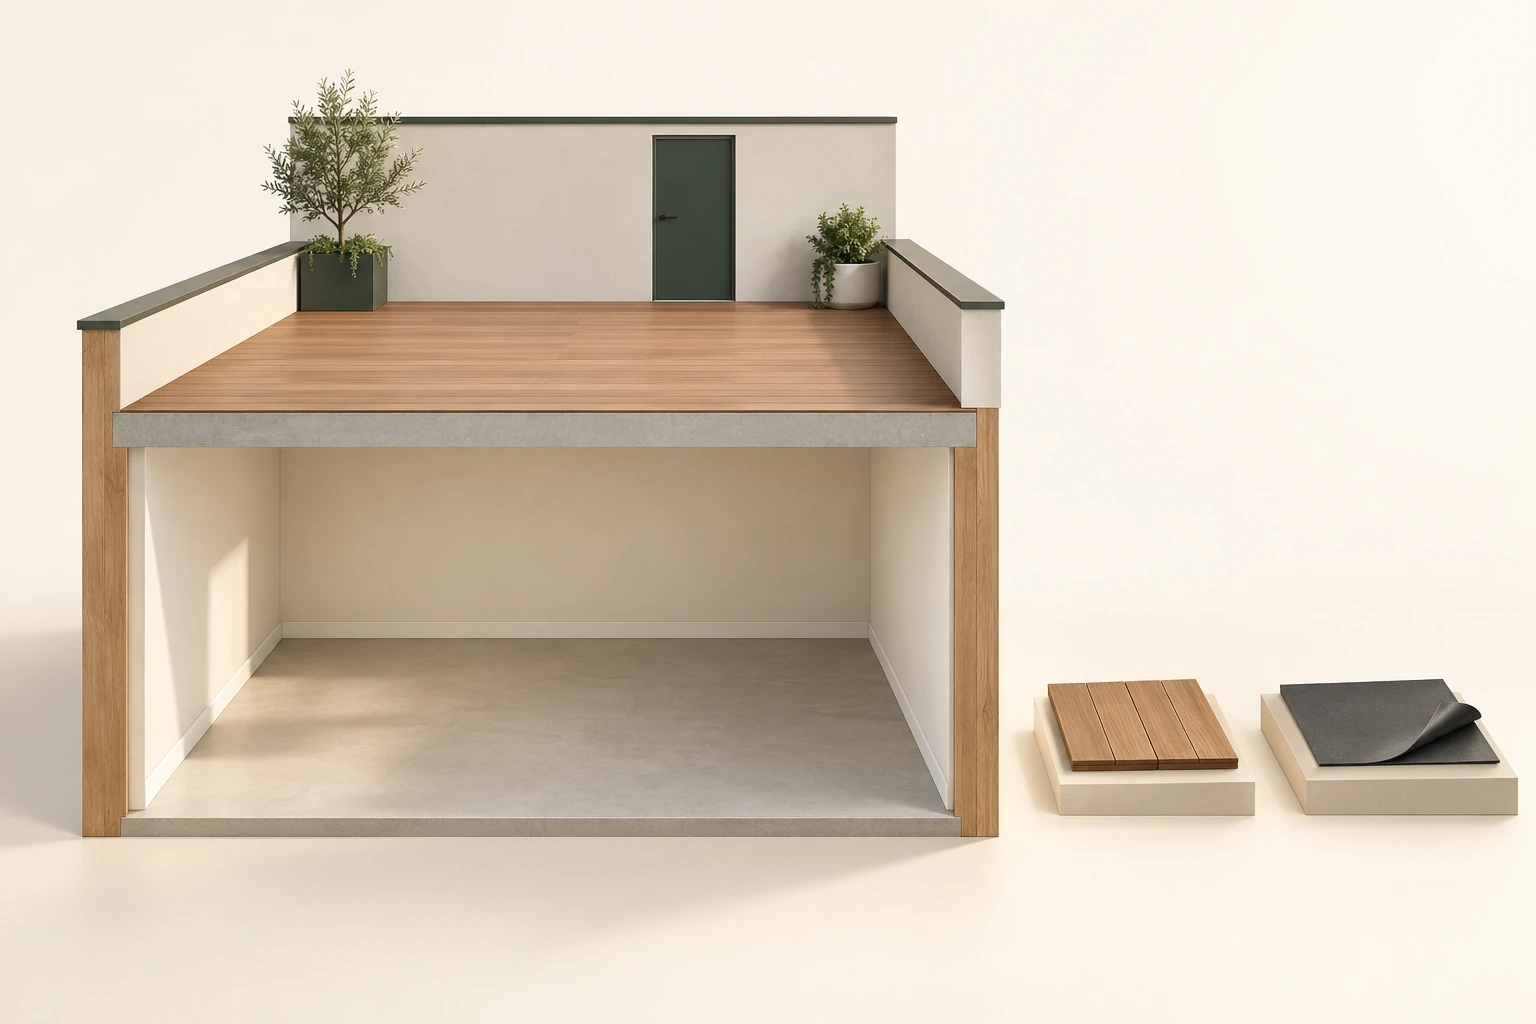
- Walking plane
Outdoor walking use and roof protection become connected questions when enclosed space lies below. The visible surface does not disclose the concealed assembly.
- Room below
The enclosed-room geometry is the point of this model. It provides no support capacity, thermal boundary, current condition or safe-access assessment.
- Role specimens
Two detached samples separate the walking and waterproofing jobs conceptually. They supply no universal layer order or product identification.
What does this illustration leave out?
The room and terrace are conceptual geometry. No actual support, material identity, concealed layer order, membrane condition, drainage, insulation, air-control continuity or approved construction is established. The detached specimens are function symbols rather than layers to install. A named traffic membrane can combine walking and waterproofing roles; another documented arrangement can have a separate finish. This image identifies neither arrangement in a home. This illustration explains an idea. It is not an installation guide.
Which actual product and junction records describe both use and protection at this property?
Explore this with HomeAI ↗Opens an editable question. Nothing is sent until you choose to send it.Does the walking finish also perform the waterproofing job?
The walking surface receives foot traffic. Waterproofing limits liquid-water passage through the roof assembly and must continue through its applicable joints and transitions. Supporting construction carries the assembly and its intended use. Air and thermal boundaries have further functions. These questions remain distinct even when a documented product performs more than one of them.
BC Housing’s Maintenance Matters bulletin describes both exposed membranes and membranes beneath pavers, wood or other coverings. In a covered arrangement, the walking finish and waterproofing can be separate components: the upper surface does not itself describe the water protection below. The 2024 BC wood-frame roof guide’s FR2 example places the waterproofing below other roof components and gives membrane-level water a route to outlets. That is one specified arrangement, not a stack to assume beneath every terrace.
A named combined-role example is Duradek Ultra, a polyester-reinforced PVC traffic membrane. Its currently linked specification describes waterproofing over habitable space subject to pedestrian traffic. The link uses a 2018 specification format and the retained text carries ©2020; it is not evidence of a new 2026 edition or the product installed at a home. A vinyl-looking finish cannot identify Ultra, its seams or its compatibility with adjoining materials.
Keep the source recommendations separate. Within its non-attic wood-frame roof scope, the 2024 BC guide recommends protected roof-deck membranes and does not recommend exposed membranes. The Duradek document describes its particular traffic-membrane system. These are different assembly and product contexts, not a basis for choosing a universal winner or combining their illustrated materials. Ask the qualified reviewer to identify the actual system. An invoice for replacement pavers, boards or surface coating does not by itself say that the waterproofing was replaced.
Two jobs above one enclosed room
An outdoor plane sits above an enclosed-room model. The closed doorway, timber-coloured surfaces and plants are generic landmarks. Two material-like specimens stand apart from the building and from each other: a rigid walking-finish sample and a curled dark sheet.
Numbers identify the parts explained below.
- Walking plane
Outdoor walking use and roof protection become connected questions when enclosed space lies below. The visible surface does not disclose the concealed assembly.
- Room below
The enclosed-room geometry is the point of this model. It provides no support capacity, thermal boundary, current condition or safe-access assessment.
- Role specimens
Two detached samples separate the walking and waterproofing jobs conceptually. They supply no universal layer order or product identification.
What does this illustration leave out?
The room and terrace are conceptual geometry. No actual support, material identity, concealed layer order, membrane condition, drainage, insulation, air-control continuity or approved construction is established. The detached specimens are function symbols rather than layers to install. A named traffic membrane can combine walking and waterproofing roles; another documented arrangement can have a separate finish. This image identifies neither arrangement in a home. This illustration explains an idea. It is not an installation guide.
Which actual product and junction records describe both use and protection at this property?
Explore this with HomeAI ↗Opens an editable question. Nothing is sent until you choose to send it.How does water reach the outlets and wall junction?
A covered roof can have water on the walking surface and water reaching a lower membrane plane. BC Housing’s protected-roof example makes that lower route important: water arriving there still needs an intended outlet. A grate visible above a finish does not describe every level served by the drain. Other actual arrangements can use edge drainage or different outlets. Match the route to the roof documents rather than inferring it from one visible opening.
Duradek’s DR-02 aluminum deck drain is a named component example, revised April 2022. Its drawing separately identifies a strainer, clamping ring, insert ring, membrane and bowl. This helps distinguish the entry opening from the membrane connection and the receiving drain body. It supplies no assurance about an installed seal, the concealed pipe, blockage or capacity. Those need their own project information and, where condition is in question, an appropriately scoped assessment.
The route also meets the wall. Water protection has to be considered where the horizontal roof and vertical enclosure connect. In the named IS-01 L-trim example, revised September 2025, the membrane turns up at the wall and relates to the wall’s sheathing-paper detail; trim and flashing options belong to that system. Visible cladding or trim does not reveal the whole concealed transition. A neat bead of sealant cannot stand in for an explanation of that connection.
If an existing report mentions standing water, keep its date, location and conditions. The Maintenance Matters bulletin lists obstruction, insufficient slope and structural sagging or settlement as possible explanations. A photograph cannot choose between them or measure drainage performance. Bring the history and outlet records to the enclosure reviewer; ordinary observations are not an instruction to enter the roof area, lift finishes, clear drains or reproduce rain.
Locate the question at the junction
The model shows a closed doorway and threshold at a wall, a grate-like landmark on the outdoor plane and a dark edge wall. A plain room is visible below. Plants and timber-coloured trim are generic scene props. No hidden connection is exposed.
Numbers identify the parts explained below.
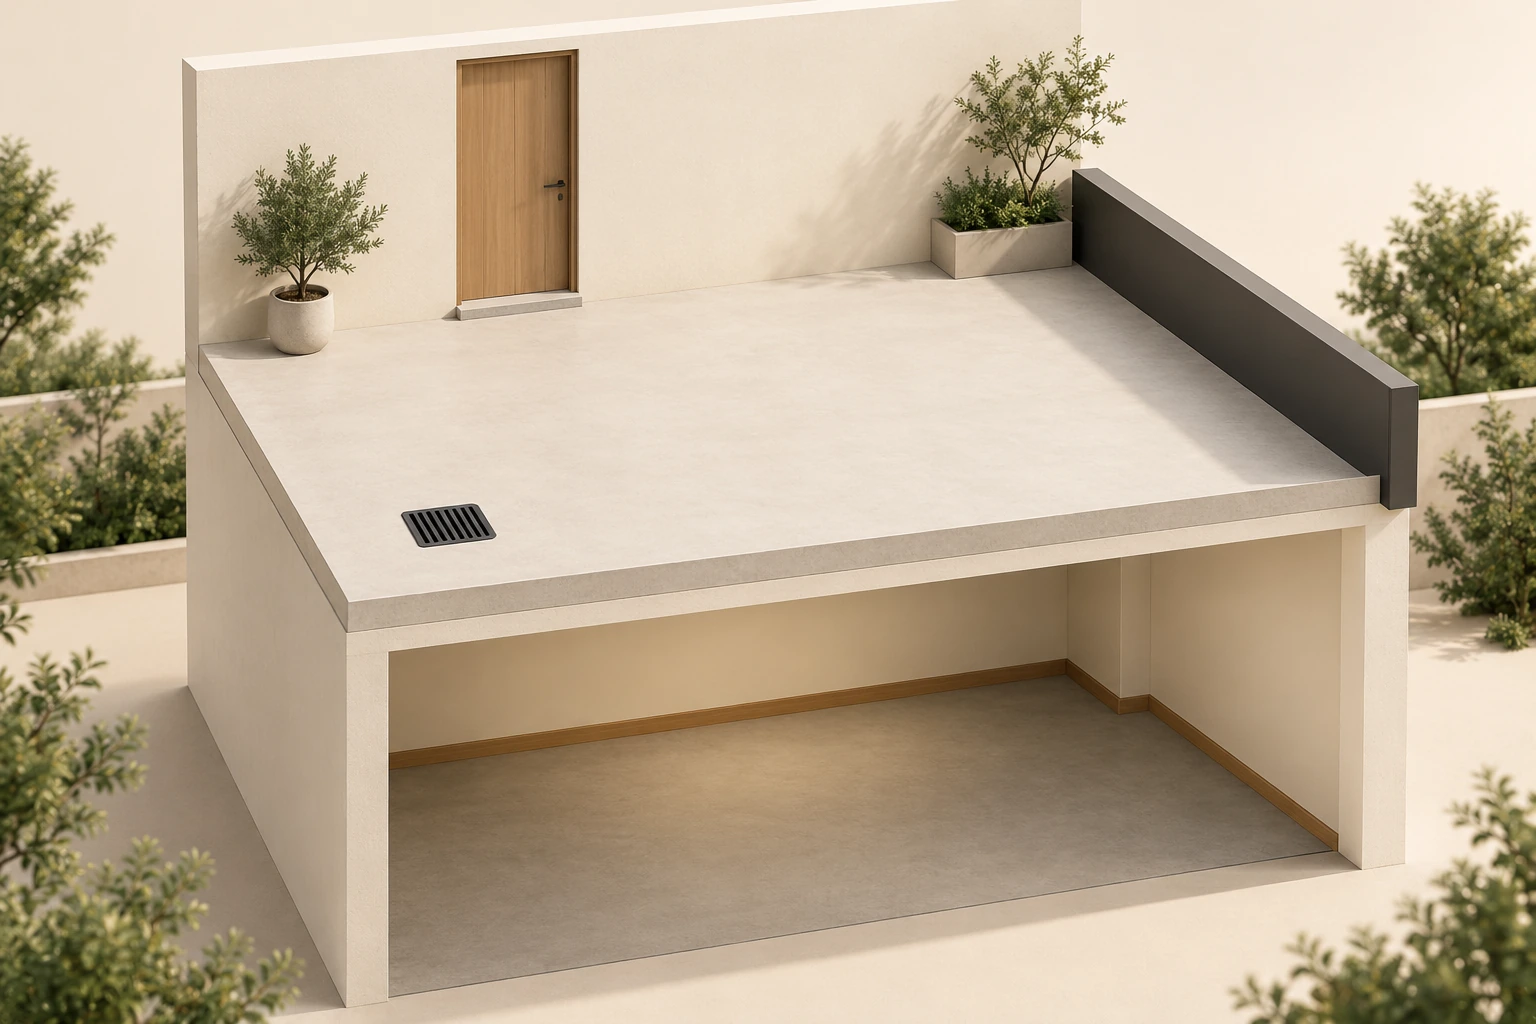
- Wall / door
The doorway locates a water-management question at the sill and surrounding wall. A tidy visible threshold cannot establish the concealed connection.
- Outlet landmark
A grate-like face locates an outlet question. Actual inlet, membrane interface and downstream route need their own records and scoped assessment.
- Edge landmark
A guard-like edge creates separate support and waterproofing-interface questions. This opaque model demonstrates neither attachment nor structural performance.
What does this illustration leave out?
Neither the grate nor the doorway establishes an installed drain type, pipe route, membrane seal, wall connection, threshold clearance or water-management continuity. The dark edge wall is only a guard-like location; attachment and capacity are unknown. No particular exposed or protected membrane, slope, overflow provision, material compatibility, condition or approval is established. This illustration explains an idea. It is not an installation guide.
Which interfaces were actually included in the original or renewed work, and what remains outside the report?
Explore this with HomeAI ↗Opens an editable question. Nothing is sent until you choose to send it.Why does the door threshold belong in the roof question?
The doorway interrupts the junction between an exterior water-exposed roof and an occupied room. Its finished walking level, drainage plane, sill and any curb have different roles. BC Housing’s roof-deck chapter explains why water backup and snowmelt near the door belong in the transition question. The top of a new walking finish is not enough information to judge how the actual sill is protected.
Duradek IS-03, revised January 2023, shows one raised-curb door example with membrane continuing beneath the door frame and relationships at the sides and ends of the rough opening. Its sill pan and metal flashing are marked optional or by others. This is useful evidence that a doorway can involve coordinated work by different parties. It does not supply a universal door assembly, a threshold height or an instruction to copy the drawing at a different building.
Ask what the roof work included beneath and beside the door, whether the door was retained or replaced, and which record describes the completed transition. A photograph taken after the finish closed may leave those questions open. Ease of household passage and water protection both matter, but this lesson gives no accessibility or code verdict. Any proposed change to the walking level or doorway needs a project-specific design conversation, including the actual drainage and enclosure connections.
Locate the question at the junction
The model shows a closed doorway and threshold at a wall, a grate-like landmark on the outdoor plane and a dark edge wall. A plain room is visible below. Plants and timber-coloured trim are generic scene props. No hidden connection is exposed.
Numbers identify the parts explained below.
- Wall / door
The doorway locates a water-management question at the sill and surrounding wall. A tidy visible threshold cannot establish the concealed connection.
- Outlet landmark
A grate-like face locates an outlet question. Actual inlet, membrane interface and downstream route need their own records and scoped assessment.
- Edge landmark
A guard-like edge creates separate support and waterproofing-interface questions. This opaque model demonstrates neither attachment nor structural performance.
What does this illustration leave out?
Neither the grate nor the doorway establishes an installed drain type, pipe route, membrane seal, wall connection, threshold clearance or water-management continuity. The dark edge wall is only a guard-like location; attachment and capacity are unknown. No particular exposed or protected membrane, slope, overflow provision, material compatibility, condition or approval is established. This illustration explains an idea. It is not an installation guide.
Which interfaces were actually included in the original or renewed work, and what remains outside the report?
Explore this with HomeAI ↗Opens an editable question. Nothing is sent until you choose to send it.What changes when guards or adjacent parts are renewed?
A guard attachment raises both a support question and a water-interface question. Where a connection interrupts waterproofing or meets the wall, the enclosure detail matters alongside the structure carrying the guard. BC Housing identifies these junctions as vulnerable locations. Duradek’s currently linked R-01 drawing contrasts curb-mounted and fascia-mounted forms, but its last revision is September 2007. It introduces the questions without selecting a preferred retrofit or establishing present approval.
An apparently firm guard does not establish waterproof continuity, and a dry-looking connection does not establish supporting capacity. The stairs, handrails and guards companion develops the support and use questions; the deck companion covers structural connections. Here, the additional task is to ask whether any guard work disturbed the roof membrane or adjoining wall and which completed-work record addresses that interface.
Renewal scope matters at the wall and door too. The 2024 BC roof guide describes assemblies where the waterproofing also serves as an air barrier and others with a separate air barrier. Removing roofing can therefore involve different boundaries in different assemblies. Ask what was removed, retained and reconnected. Replacing the walking finish, membrane or door is not interchangeable work, and none automatically describes the air-control transition.
A building-enclosure consultant can define the condition and interface investigation; the identified system’s qualified membrane contractor can explain product work and applicable instructions. Structural concerns require an appropriate structural scope. For a shared building, use the actual governing and project records to identify the decision process rather than assigning a duty from the shape of the terrace. The condo-envelope project companion helps distinguish investigated, contracted and completed work.
Locate the question at the junction
The model shows a closed doorway and threshold at a wall, a grate-like landmark on the outdoor plane and a dark edge wall. A plain room is visible below. Plants and timber-coloured trim are generic scene props. No hidden connection is exposed.
Numbers identify the parts explained below.
- Wall / door
The doorway locates a water-management question at the sill and surrounding wall. A tidy visible threshold cannot establish the concealed connection.
- Outlet landmark
A grate-like face locates an outlet question. Actual inlet, membrane interface and downstream route need their own records and scoped assessment.
- Edge landmark
A guard-like edge creates separate support and waterproofing-interface questions. This opaque model demonstrates neither attachment nor structural performance.
What does this illustration leave out?
Neither the grate nor the doorway establishes an installed drain type, pipe route, membrane seal, wall connection, threshold clearance or water-management continuity. The dark edge wall is only a guard-like location; attachment and capacity are unknown. No particular exposed or protected membrane, slope, overflow provision, material compatibility, condition or approval is established. This illustration explains an idea. It is not an installation guide.
Which interfaces were actually included in the original or renewed work, and what remains outside the report?
Explore this with HomeAI ↗Opens an editable question. Nothing is sent until you choose to send it.A fictional buyer: a new finish above an unresolved ceiling mark
This example is invented. A buyer receives an invoice for new terrace pavers above a living room, a photograph of the finished surface and an attributed report that a ceiling mark appeared after rain. No membrane identity, door-transition drawing or current moisture finding is available. The paver invoice documents the stated finish work; it does not establish the waterproofing’s age, replacement extent or present condition. The photograph does not supply the missing concealed details.
The buyer keeps two questions open: could roof-water entry be relevant to the reported mark, and could another moisture mechanism explain it? Rain timing helps frame an investigation but proves neither cause nor failure of the paver work. The buyer records the indoor location, dates and source of the reported history, using only ordinary room and ground-level observations. No terrace entry, guard test, membrane removal or water test is needed to assemble this file.
The next request is specific: identify the documented roof and membrane system; clarify what the paver work removed or retained; and define an enclosure assessment of the reported mark and relevant wall, door, outlet and attachment interfaces. Ask what access the provider would arrange, which concealed areas remain outside the assessment and whether a separate structural or moisture scope is needed. Product instructions, a work invoice and a condition report answer different parts of that request.
A seller can supply the same area-specific records without turning finish work into a whole-roof renewal claim. A new-home household can ask for the installed-product information, relevant interface drawings and scoped completion records at handover. In every version, keep unavailable evidence visible. This fictional case invents no inspection outcome, defect, repair, price, coverage, warranty entitlement or transaction decision. The useful result is a defined next question, with the limits still attached.
Locate the question at the junction
The model shows a closed doorway and threshold at a wall, a grate-like landmark on the outdoor plane and a dark edge wall. A plain room is visible below. Plants and timber-coloured trim are generic scene props. No hidden connection is exposed.
Numbers identify the parts explained below.
- Wall / door
The doorway locates a water-management question at the sill and surrounding wall. A tidy visible threshold cannot establish the concealed connection.
- Outlet landmark
A grate-like face locates an outlet question. Actual inlet, membrane interface and downstream route need their own records and scoped assessment.
- Edge landmark
A guard-like edge creates separate support and waterproofing-interface questions. This opaque model demonstrates neither attachment nor structural performance.
What does this illustration leave out?
Neither the grate nor the doorway establishes an installed drain type, pipe route, membrane seal, wall connection, threshold clearance or water-management continuity. The dark edge wall is only a guard-like location; attachment and capacity are unknown. No particular exposed or protected membrane, slope, overflow provision, material compatibility, condition or approval is established. This illustration explains an idea. It is not an installation guide.
Which interfaces were actually included in the original or renewed work, and what remains outside the report?
Explore this with HomeAI ↗Opens an editable question. Nothing is sent until you choose to send it.Keep learning about the connected parts
Roof, attic and window answer different questions.
Snow over one retained roof surface, with exposed timber framing and an attic volume below. A ceiling-level insulation layer, a thin mint layer and conceptual mint air ribbons. A window and a small wall-layer section below the attic.
The evidence the illustration cannot supply
Snow weight, structural loading, roof capacity and the cause of any real ice or water problem. Actual air leakage, ventilation, insulation continuity and condensation conditions. The suitability of this illustrative layer arrangement for a particular building. This is a separate conceptual teaching house, not another view of a surveyed property.
Practice the distinction.
Fictional buyer: a newer covering and an older ceiling mark
An invented buyer sees a dry brown ceiling mark. The seller supplies an invoice for replacement roof covering and reports that the mark appeared during a winter thaw. The invoice does not describe attic air sealing or the nearby flashing.
Reported observations
- The invoice describes covering work. Its date and scope do not establish the condition of every roof part.
- The mark and reported timing raise a moisture question, without establishing rain entry, condensation or present wetness.
- The buyer assembles room photographs and records without entering the attic or disturbing construction.
Compare the explanations
Expand each possibility to see the evidence needed to distinguish it. Similar symptoms can have different mechanisms.
Water coming from the roof exterior
A roof junction or water-backup route could be relevant to the reported event.
A scoped review of the actual roofing, flashings, drainage and dated history.
Moisture carried from indoors
Air leakage into colder roof construction could allow condensation or frost, with water later appearing during a thaw.
An assessment of the ceiling air-control arrangement, roof-space conditions and relevant indoor history.
Another or past moisture event
A plumbing source or an old resolved event remains possible until the available information distinguishes it.
Relevant source records and current findings, including the limits of one visit.
A useful next question
Ask a qualified provider which possibilities the available information supports, what additional assessment would help and what access or seasonal limits remain. Use that scoped information with the actual transaction advisers.
This invented case supplies no inspection outcome, diagnosed defect, repair, price, coverage or purchase decision. The complete terrace example remains in the final chapter.
Know what the words mean.
- Roof assembly
- The connected parts that support the roof and manage weather, heat, air and moisture. Their arrangement depends on the actual roof.
- Roof deck or sheathing
- The supporting surface beneath the roofing. This use of “deck” is different from an outdoor walking area.
- Air barrier
- The connected materials and sealed joints intended to limit air moving through the building enclosure.
- Vapour control
- A material or layer’s role in limiting water vapour moving through materials, rather than air carrying it through an opening.
- Flashing
- A water-protection detail at a roof joint, penetration or change of direction, such as a roof-to-wall connection.
- Condensation
- Water vapour becoming liquid water on a sufficiently cold surface. In colder conditions, moisture can appear as frost.
- Vented attic
- A roof space with an intended outside-air route, distinct from unwanted room air leaking through the ceiling.
- Exposure record
- Dated notes about rain, cold, thaw or other conditions associated with a reported observation.
- Walking roof
- An outdoor walking area that also roofs enclosed space. The name describes the geometry, not ownership or an approved assembly.
- Traffic membrane
- A named membrane designed for both pedestrian use and waterproofing under its particular product and project conditions.
- Drainage plane
- The surface or level intended to carry water toward outlets. It may be below the visible walking finish.
- Renewal boundary
- The record of parts and junctions that work removed, retained and reconnected.
Questions to bring
to the conversation.
- Is this a vented attic, compact or cathedral roof, or a mixed assembly?
- Where are the insulation and air-control boundaries, and which parts were observed?
- What explains the mark or wetness, and what alternatives were considered?
- What did the inspector access, by what method, and what remained unseen?
- What do measurements describe at their recorded dates and locations?
- What did the roofing and insulation work remove, replace or retain?
- Which records separate the walking finish from waterproofing above an enclosed room?
- What do the drain, wall, door and guard records show, and which concealed connections remain open questions?
- Which questions require roofing, enclosure, ventilation or structural scope?
- What will the proposed work address and how will its completion be checked?
Separate a showing observation, an existing record and a new professional assessment. Unknown means a question remains; it does not automatically mean a defect.
Use the evidence planner ↗Go to the source.
Original HomeAI explanation informed by these public references. Sources support the underlying guidance; they have not reviewed or endorsed HomeAI. Diagrams are conceptual, and calculator outputs depend on your inputs.
NRCan explains general Canadian retrofit mechanisms. BC Housing roof examples retain their BC scope and dated editions; its vaulted-and-flat-roof guide excludes insulated vented attics. The terrace chapters retain their named product and historical drawing limits. Confirm this home’s roof form, actual instructions and local requirements before work.
Publication & source review
First published .
Sources reviewed .
- Natural Resources Canada · How your house works
- Natural Resources Canada · Roofs and attics
- BC Housing · Maintaining your roof
- Health Canada · Ventilation and the indoor environment
- Health Canada · Addressing moisture and mould indoors
- Environment and Climate Change Canada · Canadian Climate Normals
- Gouvernement du Québec · Snow and ice removal from roofs: safety guidance (French)
- Health Canada · Wildfire smoke: protecting physical and mental health
- BC Housing · Maintenance Matters 6: Decks and Balconies
Where this reference applies
Jurisdiction: British Columbia residential-building maintenance education; mechanisms are educational context, not a national requirement
Edition: Retained PDF has ©2020 on page 7 and extracted February 2018 text at page 1 outside the rendered visible content. No displayed revision date was identified. File modification July 2025 does not establish a technical revision.
Source reviewed: 2026-10-04 · America/Edmonton
Page 1 roof-over-room geometry and exposed or covered membrane roles; pages 3–4 guard and drainage interfaces; page 5 professional inspection and renewal scope; page 6 alternative ponding explanations. No resident membrane inspection, drain clearing, roof entry, maintenance interval, lifespan, warranty, code or duty is prescribed.
- BC Housing / RDH · Building Safe and Durable Wood Decks and Balconies
Where this reference applies
Jurisdiction: British Columbia residential wood-frame construction; professional deck and balcony context
Edition: Undated retained body; PDF created November 2016 and modified September 2017. Bibliography includes BC Building Code 2012. Later file dates are not an updated edition.
Source reviewed: 2026-10-04 · America/Edmonton
Terminology and separate walking-surface, drainage, wall, door and guard questions. The guide explicitly largely omits roof decks and most membrane-specific details. Its balcony illustrations do not establish a complete roof-over-room assembly, venting requirement, layer sequence, load or installation detail.
- BC Housing / RDH · Insulated Wood-Frame Vaulted and Flat Roofs
Where this reference applies
Jurisdiction: British Columbia low- and mid-rise residential non-attic wood-frame roofs; excludes insulated vented attics and non-wood assemblies
Edition: ©2024 BC Housing; PDF ISBN 978-1-0399-0091-2; file created and modified August 2, 2024
Source reviewed: 2026-10-04 · America/Edmonton
FR2 membrane-level drainage, complete roof-deck wall and door transitions, separate or combined air-barrier roles and renewal boundaries. Its roof-deck chapter recommends protected membranes and does not recommend exposed membranes within its scope. No universal stack, material substitution, dimensions, venting prescription, capacity or current code approval follows.
- Duradek / Durarail Canada · Duradek Ultra traffic-membrane specification
Where this reference applies
Jurisdiction: Named North American product specification with Duradek / Durarail Canada Ltd., Surrey, BC identity and Canadian-option clauses
Edition: Currently linked MasterFormat 07 18 13 (2018) specification; full retained text carries ©2020. Neither the format year nor current link establishes a 2026 technical revision.
Source reviewed: 2026-10-04 · America/Edmonton
Named polyester-reinforced PVC membrane combining pedestrian traffic and waterproofing roles over habitable space; interface drawings and qualified, coordinated product work. Specification template requires project choices. No installed-product identification, chemical substitution, capacity, slip/fire rating, warranty, certification, installation recipe or suitability verdict.
- Duradek · DR-02 Aluminum Deck Drain
Where this reference applies
Jurisdiction: Named Duradek manufacturer detail currently linked for the Canadian market; Canadian and US contacts
Edition: Original May 22, 2019; revised April 25, 2022; current individual drawing link
Source reviewed: 2026-10-04 · America/Edmonton
Named strainer, clamping ring, insert ring, membrane and bowl relationship. The visible inlet, membrane connection and downstream drainage are separate questions. No dimensions, ring installation sequence, fasteners, sealant, dismantling, drain capacity or universal suitability is taught.
- Duradek · IS-03 Inside Perimeter: Raised Curb Door
Where this reference applies
Jurisdiction: Named Canadian-market manufacturer raised-curb door example; Canadian and US contacts
Edition: Original August 31, 2004; revised January 3, 2023; current individual drawing link
Source reviewed: 2026-10-04 · America/Edmonton
Membrane transition beneath the door frame and its sides/ends in this raised-curb example; sill pan and metal flashing explicitly optional or by others. Other door variants are excluded. No dimensions, accessibility clearance, installation method or universal doorway detail.
- Duradek · IS-01 Inside Perimeter: L Trim
Where this reference applies
Jurisdiction: Named Canadian-market manufacturer wall-termination example; Canadian and US contacts
Edition: Original August 31, 2004; revised September 17, 2025. This current individual PDF is newer than the resource index’s January 2023 collection label.
Source reviewed: 2026-10-04 · America/Edmonton
Named membrane-to-wall and sheathing-paper relationship with optional trim/flashing distinctions. Alternative sheets were not used. No lap/height/clearance dimension, universal wall-layer order, fastening or instruction to reproduce the detail.
- Duradek · R-01 Aluminum Railing Mounting Connections
Where this reference applies
Jurisdiction: Named Canadian-market manufacturer examples; Canadian and US contacts
Edition: Original August 31, 2004; revised September 29, 2007. A current link to this historical drawing does not make its detail current approval.
Source reviewed: 2026-10-04 · America/Edmonton
Curb-mounted and fascia-mounted forms introduce different attachment locations and membrane/support questions. No preferred mounting method, fastening or caulking procedure, homeowner test, guard strength, capacity or current code prescription.
Have a question about your home?
Start with the symptom, timing and what you have observed.
Ask HomeAI